About This Vessel
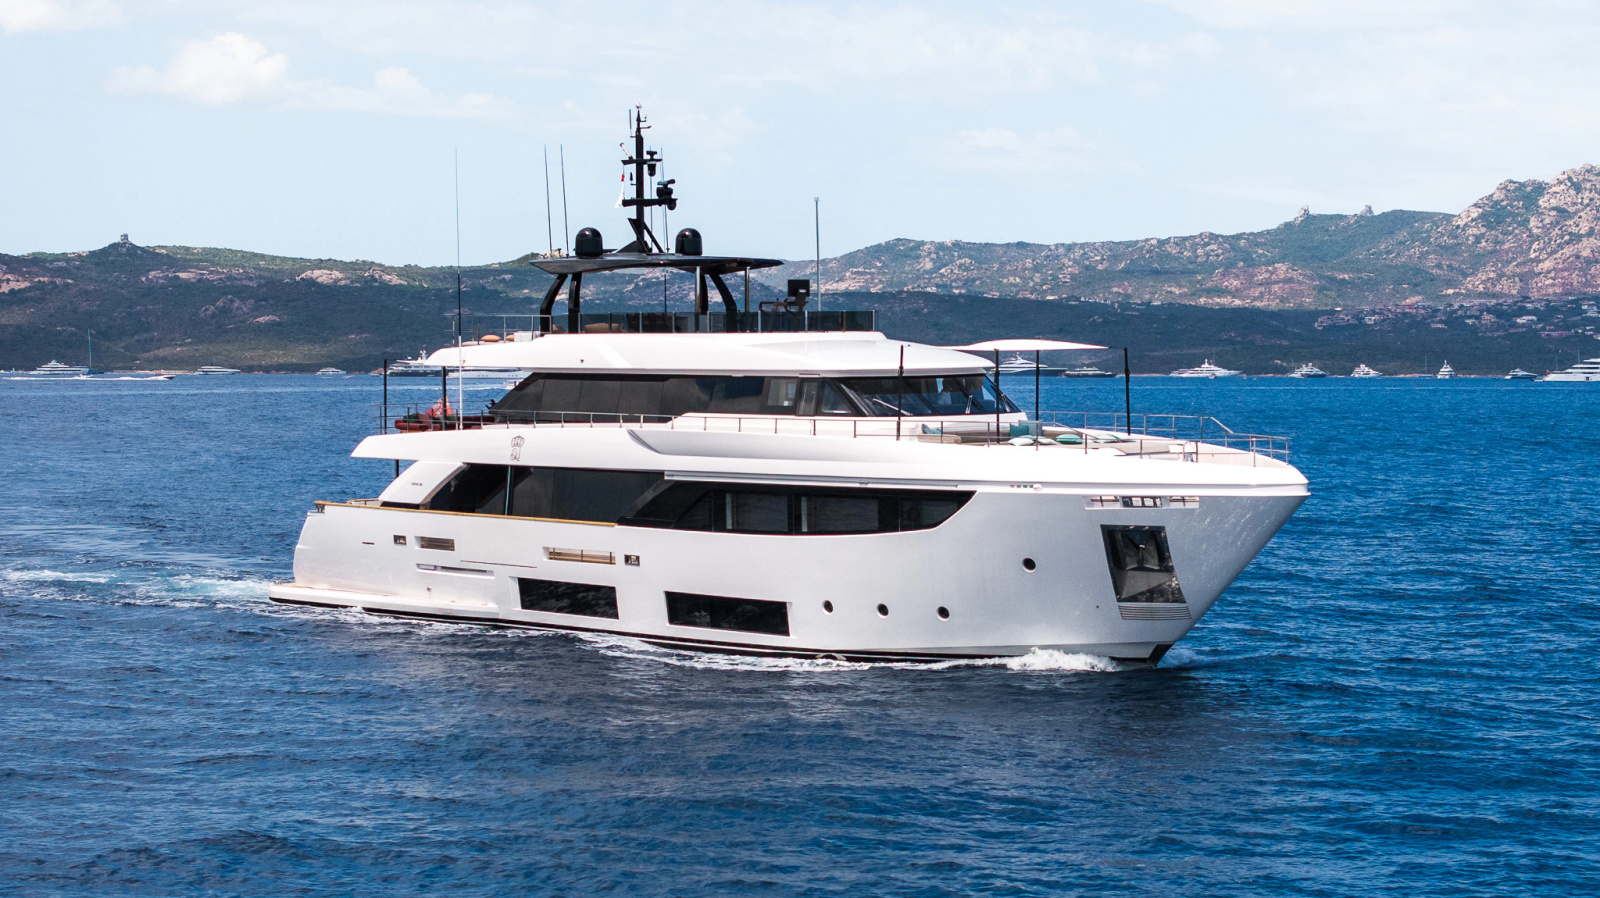
This 2024 Custom Line Navetta 33, measures 108 ft, and is located in Genoa, powered by 2x MAN V12 D2862 LE446 1400.00HP.
QUEEN J III is the newest Custom Line Navetta 33 to be offered for sale having only been delivered in just prior to the 2024 summer season.
QUEEN J III was commissioned by an extremely experienced yachting family who took their years of experience to assure no details were overlooked. Total optional accessories & special condition accessories amount to over €2m - custom interior decor & exterior furniture sets her apart from other Navetta 33 models.
Every section of the yacht has been upgraded from the galley equipment & laundry facilities, to under water lights (14 in total surrounding the vessel including the bulb at the bow), super premium integrated bridge with glass monitors, Premium A/V package throughout the interior & exterior decks of the vessel, CCTV systems with 9 cameras, Geberit toilets throughout, beautiful stonework throughout with custom marbles especially noticeable on the main salon formal dining table, side balcony off the main salon makes a huge difference as does the retractable side boarding ladder and beach club arrangement back aft with tender garage - the list goes on and on......
Absolutely no details have been overlooked and there are some great personal touches that I love on the decor side especially in the sky lounge with the custom sofa by Edra and the exterior deck furniture by Kettal & Tribu that really finish the spaces nicely.
The owning family is all about wellness and they have designated a large portion of the sundeck to include fitness equipment by TecnoGym SOLE srvo series including treadmill, free weights, kettle bells & assorted benches. A fantastic arrangement for anyone who wants to exercise while enjoying the best view onboard.
QUEEN J III has only been used privately since new with light use by the owner's family & friends. She has extremely low hours and shows in new condition. Maintained by an excellent captain, engineer & crew assuring all maintenance is up to date.
QUEEN J III will be cruising the eastern Mediterranean through the end of the summer season. Private showings can be arranged with proper notice. It is offered as a convenience by this broker/dealer to its clients and is
Technical Details
Builder: Custom Line
Model: Navetta 33
Year: 2024
LOA: 33 m/108.2 ft
LH: 32.93 m/108 ft
LWL: 28 m/91.8 ft
Max Beam: 7.52 m/24.6 ft
Draft: 2.18 m/7.1 ft
Unladen Displacement: 160,000 kg/352,740 lbs
Laden Displacement: 182,000 kg/401,241 lbs
Material: GRP
Engines: (2) MAN V12 D2862 LE446
Transmission: Shaft line
Max Speed: 15 knots
Cruise Speed: 12 knots
Economic Cruising Speed: 10 knots
Range at Economica Cruising Speed: 1,850 nm
Fuel Capacity: 18,700 liters/4,940 gallons
Water Capacity: 3,100 liters/819 gallons
Guests: 10
Staterooms: 5
Guest Heads: 6
Crew: 6
Crew Cabins: 4
Crew Heads: 3
Walkthrough
We will start our walkthrough onboard QUEEN J III back aft where you will find her tender garage which features a transom door that folds down creating a beach club area. A removable carbon fiber swim ladder attaches to the port swim platform & two large umbrellas by Glatz shield the space from the sun. When the transom door is raised the garage houses a Williams diesel jet tender and has plenty of storage for additional water sports toys & gear like inflatables.
Stairs lead up to the aft deck from both the port & starboard sides swim platform. And personally speaking the aft deck is one of my favorite areas onboard the yacht due to the layout. Instead of your standard 'center line table & chairs' you have a super inviting lounge area that is informal and consists of 2 comfortable chairs surrounding a circular coffee table. Back aft you have forward facing sunpads with pillows - I can just see guest leaning over watching everyone enjoying time in the water when at anchor, or having sundowners after a long day at the beach. Fantastic space that flows into the main salon once the aft deck doors slide open. Before we step inside there are full walk arounds to port & starboard and a set of stairs (to port) lead to the upper deck & a door to port leads down to the engine room.
Quickly touching on the machine spaces you have a very well laid out engine room, generator room and engineers control room complete with work bench. MAN V12 D2862LE446 1400hp engines give her a top speed of 15 knots, cruise speed at 12 knots, and at economical speeds of 10 knots you have a range of 1,850nm while burning 26 gallons (100 liters) an hour. QUEEN J III has upgraded Kohler 55kw (2) generators, bow AND stern thruster 958hp hydraulic), upgraded Tropical Air with UTA upgrade, upgraded Idromar 500 l/h watermaker, Alfa laval fuel polishing system, and shore power converters.
Entering the main salon you step through sliding glass doors. The deck is a flush deck with no threshold to step over so the interior & exterior deck spaces really connect. Immediately inside you have 2 forward facing chairs finished in a deep burgundy color & a large inviting L-shaped settee. What really makes this space is that to starboard you have double sliding doors that open up to a huge fold down balcony complete with safety railing. With the aft deck doors & starboard sliding doors open and balcony down the entire spaces feels like you are outside. Combine that with a cross breeze when at anchor and the space really comes alive.
The forward section of the main salon is where you find your formal dining area that comfortably seats ten. The highlight of the space is the custom marble table. Recessed overhead lighting sets the mood for a formal or informal experience.
Moving forward to port you step through a mirrored door to the stewardess pantry complete with prep area, second set of appliances and then we enter the well appointed galley which has been upgraded over the standard Custom Line spec with Miele professional equipment, blast chiller in the pantry, custom refrigerators & freezers, etc (there is also a proper Texan grill on the sundeck which is another upgrade).
Inboard of the galley there is a set of stairs that leads down to the crew accommodations where you will find the crew mess, laundry facility that has 4 full size Miele professional washer/dryers, 3 crew cabins that sleep 5 crew members (2 bunk cabins and one single cabin).
Back on the main deck and continuing from the mail salon forward to starboard you reach the central staircase with small foyer area and day head complete with large window, sink & head.
Forward on the main deck is an extremely spacious master suite. Immediately you have a desk area facing outboard with large window and inboard you have a walk-in wardrobe with both hanging & drawer storage all cedar lined. Next you enter the living area with a forward facing center-line king that faces a large flush mounted TV with sitting area to port. Large windows both to port & starboard allow plenty of natural light to fill the space. Completing the space is the ensuite which has both his and her sides complete with seperate sinks, Geberit toilets, storage areas and a center line rain shower with beautiful custom stonework in-between accessible from each side.
Heading down the central staircase to the lower guest accommodations where you will find 4 well appointed ensuite cabins. 3 cabins feature queen berths while one has 2 twins all of which have private en-suites. Each cabin has large glass windows built into the hull allowing a massive amount of natural light & automatic blinds can be utilized when needed. The headroom is also impressive and makes the spaces feel even larger than they area. Each ensuite has the same soft natural stone you find in the master on the upper deck. Large showers, large sinks with hidden drains and windows complete the spaces - not crammed bathrooms, but impressive in size and complimentary to the size of the cabin.
We will now take the central staircase to the upper deck. At the upper foyer and turning towards the bow we find the stewardess pantry that serves this deck complete with refrigerator and floor to ceiling Dunavox 180 bottle wine/champagne cooler. We then enter the wheelhouse that has a forward facing raised settee with great line of sight, center line leaning post, and upgraded Premium bridge with glass monitors. At the helm you will find all expected controls including the bow & stern thruster which is another nice upgrade to assist with maneuvering when needed. To starboard you find a small desk area and aft of that the captains cabin complete with ensuite. Water tight doors both to port & starboard give you access to the wing stations.
Once standing outside the wheelhouse you can head forward to the bow area, one of my favorite lounge spaces onboard. Custom Line has really utilized the space and you can really start to understand why the Navetta 33 is the most popular model in their fleet. The bow area has three main areas: a forward facing L-shaped sitting area, then just forward of that massive sundpads all of which can be covered with sunshades & 4 carbon fiber poles. And all the way towards the bow you have a small sitting area to sit when underway and possibly catch sight of dolphins swimming on the bow (I mention that because thats exactly what happened during this photo shoot). For crew you have access to your ground tackle, hatch for the forepeak, and storage for deck supplies.
The forward garage is hidden under the forward sunpad which opens up to reveal plenty of storage and an upgraded 500kg crane allows for storage of a second jet ski if required (complimenting the one stored back aft in the garage with the Williams jet tender).
Heading back aft on the upper deck and you enter the sky lounge which is highlighted by a gorgeous, deep forest green sofa by Edra - large windows to both port & starboard - and flush mounted large TV on the forward bulkhead. An amazing space to relax, catch a movie or read a book.
Like with the main salon the upper sliding doors slide open with flush deck combining both spaces into one. Here you find what I would consider the most popular dining area onboard - a large rectangular light stone table that seats 10 with storage to port that can allow for family style dining on the counter if requested. All the way back aft you have a very inviting lounge area with L-shaped furniture by Cassina featuring colorful cushions brightening up the space and giving a fun, welcome feel.
To port we head up the floating wrap around stainless steel staircase and arrive at the sundeck. Immediately you notice the extended hard top painted in a high gloss black with matte finishes on the overhead. Built in bar is located to port complete with 3 barstools, sink, refrigerator, storage and ice maker. Opposite you find two armchairs by Tribu and back aft one single & one double sunbed by Kettal. All the way forward you find the fitness area that I referenced earlier in the specifications. Rather than having a center line jacuzzi this family chose to keep the space open so they can use it for exercising which is such an important part of their lives. TecnoGym treadmill, free weights, assorted benches and equipment is nicely organized so the space can really be utilized. And when its time to party the bar area is wired for a DJ booth to be set up.
Overall the owners of QUEEN J III have truly thought of every detail. From the custom interior design and choice of exterior deck furniture, the colors of the fabrics throughout - it all flows together and makes you feel exactly how you should when cruising on a yacht - relaxed, happy, and comfortable.
QUEEN J III represents an excellent opportunity to purchase the latest Custom Line Navetta 33 that has the balance of her factory warranty in place, has been well maintained since delivery by a professional crew working through all of the new yacht nuances assuring she is operating properly and ready for the next season of cruising with all maintenance current. She has never been chartered and shows in new condition.
Private showings available with proper notice.
Accessories Description
Waste mincer in galley sink
Miele galley appliances, upgrade
Texan grill in sun deck, upgrade
Washer and dryer Miele Professional, upgrade
Blast chiller in main deck pantry
Customer fridges and freezer in galley, upgrade
Dunavox wine cooler full height in upper deck pantry (capacity 180 bottles)
Hamann treatment system for black water
Stern thruster 58 hp hydraulic (double propeller)
Kohler main and auxiliary genset 55 kW, upgrade
Idromar water maker 500 l/h (Duplex 250/2250 l/h)
Centralized system for engine, inverters, generators oil change
Active carbon filter
Water softener
Drinking water UV sterilizer
Fuel oil filling station in garage for diesel tender
Idrostop system for shaft line seals
Alfa Laval fuel oil filter
Anchor chain with 16 mm diameter and 170 m length, upgrade
Crane with maximum loading 500 kg in bow garage
Underwater lights- (6) on each side and (2) on aft - total of 14 lights
Bimini for dinette at bow, manual
Aft upper deck removable bimini top
Bimini man with (2) poles in sundeck at stern
Dimmer lights for exteriors
Courtesy lights and dimmers for interiors
Teak covering with black caulking on tender area
Floor teak covering with black caulking on sundeck and forward triangle area
Window with porthole in galley
Crew call system
Electrical raising curtains for lower deck (4 cabins)
Electrical raising curtains in upper deck salon
Automatic opening for glass aft door in upper salon (1 panel), upgrade
Balcony on starboard side main deck of bulwark
Automatic opening for aft glass door, upgrade
Fridge in upper deck cockpit furniture
Ice maker in sun deck (with independent tank)
Hand-shower, hot/cold fresh water at bow
Fresh water outlet for washing inside bow garage
Hand shower with removable pole (hot/cold fresh water)
Electric door in main deck salon starboard side, upgrade
Water maker automatic washing system for duplex
Mooring whips with housing on sponson side
Retractable ladder, removable
Underwater light on bulb at bow
Waterproof roller curtain in garage with logo
Remote control for gangway
Retractable cleats on swimming platform (2)
Special Condition Accessories
5G Platinum internet connection, configuration with HD4 5G, 4 active sims
Super premium integrated bridge, upgrade
FLIR camera night vision
Autoidentification system AIS Furuno Class B (TX-RX FA 50)
A/V Package Premium control area A
A/V Package Premium sound area A
A/V Package domotic area A
BYOD area A and area B
Additional loudspeaker in beach area by Sonance
Samsung TV 28" in captain's cabin
Samsung TV The Frame 43" in starboard guest cabin
Samsung TV The Frame 50" in VIP cabins and port guest cabin
Frame TV 65" in master cabin
Samsung TV 65" in upper salon, upgrade
Aft garage ceiling electrohydraulic travel, for hauling and launching the jet ski
Gyro stabilizers
Super Premium wifi, upgrade (18 AP)
A/V Package domotic area B
A/V Package Premium control area B
Predisposition V SAT KVH V/HTS
Starlink predisposition
Compressor for diving bottle
Dècor Accessories
Euclide by Olivari handles with super charcoal grey finishing
Switch-plates with same finishing as handles
Extended top with built-in wash basin and inside with perimeter discharge in marble mat graphite in master bathroom
Handrail with waved leather and additional glass in the lower deck part
Extended top with built-in wash basin and inside with perimeter discharge in marble mat graphite in VIP bathrooms
Built-in wash basin in marble Travertino Bianco, bathroom floor in marble mat Grigio Orobico, shower bench, floor and walls in marble mat Grigio Orobico in master bathroom
Built-in basin in marble mat Travertino Bianco Marble, bathroom floor in marble mat Travertino Bianco, bench and shower floor and shower walls in marble mat Travertino Bianco in lower deck bathrooms
Built-in wash basin in marble Travertino Bianco, bench and shower floor in marble mat Travertino Bianco, bathroom floor in wood, shower walls matte lacquer in guest bathrooms at bow
Decorative lights on the side walls in main deck and upper deck salon
Beds with round corners in VIP cabins
Beds with round corners in master cabin
TV frame in bronze mirror in VIP cabins
Carpet in the lower deck, upgrade
Walk-in closet- interior walls in the same color as the ceiling, door of the low cabinet at port side removed, added shelf that can be pulled out, added (2) drawers at the bottom, port side wardrobe inside the cabin with (2) shelves that can be pulled out
TV frame in wood boat in master cabin, upgrade
Bracket for TV in upper deck salon with black lacquer cover
Hard top in black color, upgrade
(2) Glatz umbrellas on beach area
Raised niche in master bathroom to same height of side storage
Curtains in all of boat, upgrade
Bigger head rain shower, upgrade
Gerberit toilet in master bathroom and VIP bathrooms
Dyson recharge outlets in upper deck pantry, main deck cockpit storage (starboard side), inside sundeck bar furniture
Shoes storage on side low furniture in master cabin, about 34 pairs
Warm-up floor in mat marble in master bathroom
Additional mattress between beds in starboard side guests cabin
Additional storage above the wash basin top in VIP bathrooms
Crew dinette with foldable ironing board in laundry including hooks for hang ironed clothing
Bow area sunpad with up/down backrests
Additional 30 m on anchor chain to make total of 200 m
Swim ladder in carbon fiber on swimming platform
External sockets 7 Urmet model- (3) at bow sundeck, (3) in upper deck cockpit, (2) in aft garage + (3) Ferretti white sockets- (1) in bow garage, (1) in bar furniture sundeck, (1) main deck cockpit storage
Schuko sockets in galley, pantry main deck and pantry upper deck, bathrooms (including captain's) and wheelhouse
Additional USB type A and C in each cabin
Furniture by Ethnicraft model TV Graphic in black teak, legs in black metal; (3) doors in front of dressing in master cabin
Cupido reading lights round finish burnish with leather in lower deck cabins and master cabin
Manual bimini at bow on sundeck
Docking station for iPad in upper deck salon
Wood floor on main deck and upper deck- Rovere Select Europeo Spazzalato Verniciato Pietra
Galley with finishing in easy canyon, furniture lacquer Grigio Lava, vinyl floor
(2) Make-up mirror in bathroom
Bow wall on main deck salon
Automatic opening door between salon and pantry in main deck
DJ connection cable in bar area in sundeck
Upgrade for loudspeakers in the beach area
Inspection hatches inside VIP showers
CCTV with (9) cameras without remote control- wheelhouse, stern (360 camera positioned over the stern sofa to have view of beach club and main deck cockpit), starboard and portside walkways, upper deck cockpit, sundeck cockpit, (2) in engine room, (1) in control room
A/V Package Premium sound external Sonance loudspeakers
Geberit toilet in guest bathrooms at bow and day head
Niche in main deck salon lacquer same brown color as the columns
Additional sockets- (1) in master cabin, (2) in upper deck salon
Master shower door in clear glass fading from aft to bow
Boat name in stainless steel letters and backlit
Port name in stainless steel letters
Logo of the boat in stainless steel letters at port and starboard side
Bed head fabric ZR Oxford leather in VIP cabins and port guest cabin (with queen size bed), port guest cabin with bed head
Shell behind the bed, bed head and bed frame in fabric in master cabin
(2) Armchairs from Cassina model Capitol Complex, structure black oak fabric in main deck salon
Additional coffee table between the Cassina armchairs by Hay model Bowler Side Table with black, base concrete, structure and top black steel in main deck salon
Dining table by Bonaldo model Dorian, top in marble Rosso Carpazi, structure brushed bronze in main deck salon
(10) Dining chairs by B&B Italia model Heri O in main deck salon
Sofa by Edra in upper deck salon
(2) Dining chairs by Kettal model Plumon, (8) dining chairs by Cassina model Dine Out in upper deck cockpit
Sunbeds- one double, one single by Kettal model Mesh with structure natural teak and metal backrest with seat cushions and decorative cushions in sundeck
(2) Additional armchairs by Tribu model Senja with custom layout, one armrest in sundeck
(2) Coffee tables by Kettal model Roll with top in sundeck
Bar furniture in sundeck
(4) Armchairs by Tribu model Nomad structure natural teak in main deck cockpit
(2) Coffee tables by Pedrali model Caementum in main deck cockpit
Shower handles in all bathrooms, upgrade
Socket in niche at bow main deck salon
(2) Night table in master cabin
Rug around bed in master cabin
(5) Decorative cushions in master cabin
(16) Decorative cushions in lower deck cabins- (4) in each VIP cabin, (4) in port guest cabin, (2) in starboard guest cabin
Main deck salon sofa model Ground Piece by Flexform with (3) libraries- (2) on the back, (1) on the side
Main deck salon round coffee table by Cassina with base and top in smokey glass
Main deck salon lamp by Flos with brass finishing
Main deck salon Etel bar Cascas Tea Trolley
Upper deck salon coffee table by Bonaldo model Pisa
Upper deck cockpit sofa Sail Out by Cassina with layout
Main deck cockpit structural sofa upholstered with fabric
Main deck cockpit coffee table model Kala by Kettal
Main deck balcony (2) armchairs by Unopiu model Ginger + (2) coffee tables by Roda model Stork
Dinette at bow rectangular coffee table with optional top in stone
Master cabin additional coffee table by Hay model Bowler Side
Sundeck (3) stools model Roll by Kettal with custom height
Rug in main deck salon model Lily
Rug in upper deck salon model Special Arcadia
Rug in main deck cockpit model Outdoor
Rug in upper deck cockpit model Patio Outdoor, round shape
Bed sheet and bed cover with optional elastic bands and logo
Guest towels with optional logo
Columns upholstered in leather Linea Mastrotto
VIP cabins full height storage at sides of TV
About Navetta 33
A DIVA OF THE SEA
Navetta 33 has a timeless aesthetic defined by a sophisticated simplicity. The class and elegance that come from knowing that you never go unnoticed.
AN ESSENTIAL MASTERPIECE
A unique creation, where cruising meets your dreams. Navetta 33 is the semi-displacement yacht that turns true sophistication into absolute luxury. This is a suuperyacht with a chic, essential aesthetic that is not afraid to reveal her high-tech side. The ingenious bulbous bow assures best-in-class stability and seaworthiness with a range of around 2,000 nautical miles.
CHARACTER DOES NOT LIE
Inside, every space is an affirmation of the Navetta 33 vision and her owner's unique character. The areas dedicated to the family and their guests open up on all 4 decks - from the wide-body master suite forward on the main deck to the 4 guest cabins below. And the stylistic watchword is elegance.
CRUISING IS EASY
Custom Line's advanced technology assures comfort and stability, whatever the conditions. Navetta 33 is a state-of-the-art masterpiece, and her patented Dual Mode Transom (DMT) system expands the living and entertainment spaces for the owner and guests to enjoy the stern area to the fullest.
THE FUTURE, IN YOUR HANDS
On board, the living is even easier thanks to the Votis software, which controls the infotainment systems. And with the integrated helm station, all the systems can be monitored at a glance, for total safety.
A YACHT YOU CAN TRUST, ALWAYS
Light as a ripple, steady as a rock. On Navetta 33, absolute comfort is assured even at anchor and when mooring. The electro-hydraulic stabilizing fins with zero-speed function and the pair of Seakeeper gyroscopic stabilizers combine to ensure that everyone can enjoy the view and the on-board experience both while cruising and when at rest.
Disclaimer
Denison Yacht Sales offers the details of this yacht in good faith but can’t guarantee the accuracy of this information nor warrant the condition of this boat for sale. This yacht for sale is She is