PRELUDE
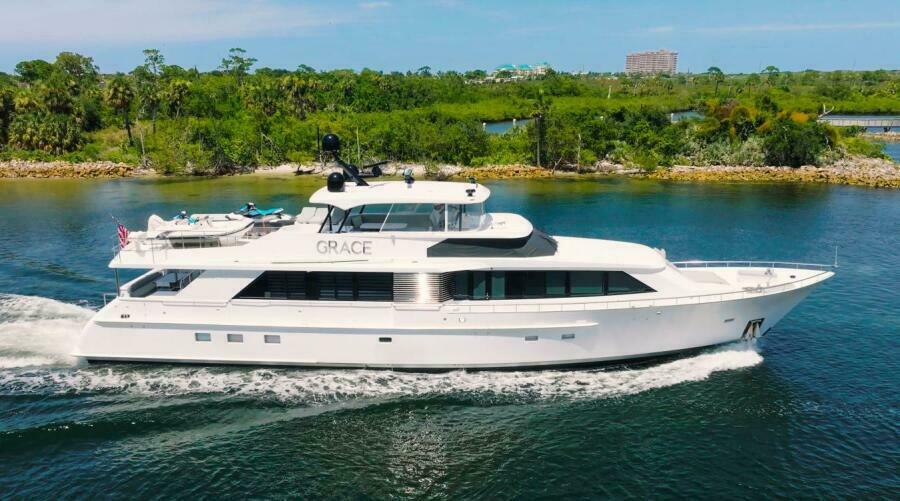
GRACE’S owner is only the third owner of this custom-built Northwest (Tacoma WA) built yacht. Her first owner brought her to Spencer Rybovich in 2002 where the interior layout was reconfigured and most of the joinery replaced. In addition she was lengthened to include a crew suite below, a larger aft deck with built in seating and above, a longer boat deck to accommodate more toys!In 2005 he replaced the original 4 cycle Detroit's with 1550HP CAT C-30’s and added two new Northern Lights generators.Her second owner reconfigured the galley, added the Pipewelders FRP hardtop, Garmin electronics, etc.The third and current owner has continued with upgrades and improvements to make GRACE an outstanding offering at a realistic price. A great chance to own a fully custom yacht (you won’t see another) at production boat prices. Her owner just finished a 4 month live aboard period while he renovated a new house and now she needs to be sold!She is ready to cruise NOW!
WALKTHROUGH
Boarding GRACE is easy from a floating dock via the swim platform and curved molded stairs to the aft deck. From a fixed dock, the Marquipt boarding ladde3r can be positioned from any one of the four hinged boarding gates, two of which are on the aft deck.Both fixed and loose seating are around a new high gloss table. To port is a wet bar with a fridge and icemaker ad electric grill. To starboard are curved steps to the boat deck.Two large sliding doors open a significant portion of the salon’s aft bulkhead revealing a teak and maple planked sole that extends all the way forward to the Galley. The Salon has s white leather built-in sofa to port and two matching swivel barrel chairs to starboard. A large coffee table lies in front of the sofa. A 60” TV and Sonos music system provide entertainment.Further forward is a six place dining table separated by a low bank of cabinets. A wine cooler and additional storage are to port followed by an alcove with a side deck door and the main deck Day Head.To starboard are curved wood stairs to the Pilothouse, private steps to the Master cabin, a large bank of cabinets and the companionway leading to the newly appointed chef’s Galley.The Galley has a large center island with four bar stools, huge side deck windows, new appliances, high gloss overheads and is nothing short of spectacular.Steps forward lead to the three guest cabins.From the Salon, starboard side private steps lead to a king size berth off the aft bulkhead with private His and Hers Heads. The His is aft to starboard. The Hers has a tub/shower and is forward.Accessed from the Galley steps are three private ensuite cabins. The VIP is most aft with a queen size berth.Next forward to port is an upper / lower berth cabin with an ensuite head. All the way forward is a queen berth cabin in the vee with an ensuite head.The Pilothouse has a centered complete helm and an L-shaped settee to port.The Flybridge is accessible from the aft deck and the Pilothouse stairs.A complete helm and starboard side wind station are forward.Aft to port is an L-shaped settee. Aft to starboard is an L-shaped bar area.All these items are under the FRP Pipewelders hardtop.Next aft to starboard is a 4 person Jacuzzi with a cover. Opposite is a sun pad with storage below. Further aft is a starboard side stair to the aft deck, the tender and the 2 Sea-Doos.The aft crew area has a single double berth and lots of storage. Access is from a scuttle on the aft deck or the transom door.The Engine Room is accessed from the private stairs next to the Master cabin.
SALON
Entered via a wide counter balanced double door that opens over 6 feet wide, the area is expansive due to the full beam salon layout. Upon entering to starboard is a corner cabinet with a 60” Samsung TV with five cabinet doors below. Within the cabinets are the main deck stereo equipment including a Dennon receiver, Sony Blue Ray player, a Direct TV HD Satellite receiver and an exterior speaker selector. Above are three small drawers below the TV. Next forward are two white swivel club chairs and furthest forward the stair enclosure to the Master. On the port side starting aft is a large easy chair and matching ottoman followed by an end table with a table lamp followed by a six person L-shaped ultra-leather settee with storage below with an additional end table and matching lamp above. A very large two level coffee table lies in front of the sofa.The sole is teak and maple hardwood laid stick by stick. Large house side windows are covered with Zebra Roman shades with sconce lights on the mullions between.The overhead is new and has 9 overhead LED lights and a five channel in ceiling speaker system.
DINING SALON
Next forward and open to the Salon is the Dining Salon with an oval zebra wood table and six white leather chairs. A ceiling fixture of wood trim that matches the table shape and a white bubble ceiling light are over the table.A 48 bottle wine cooler and no less that 21 cabinets surround the table for storage capacity unmatched on a yacht this size. Round mirrors with additional sconce lights are outboard of the table.To starboard is the forward Accommodation Foyer and Galley. Center is access to the Pilothouse and to port is the Day Head, port side deck door, dog house entrance and a closet forward.Also in the Dining area is a contiguous wood sole, nine overhead LED lights and additional stereo speakers.
DAY HEAD
The Day Head has a new Dometic toilet, a vanity with storage below and an above counter sink with an inset mirror flanked by two sconce lights.
MASTER ACCOMMODATION FOYER
Leading down nine curved carpeted steps from the starboard side of the Salon is the private Master Cabin and Engine Room access.The sole of the foyer is cherry and holly. An art niche with light and two storage cabinets is at the base of the stairs.Outboard is the engine room entrance and a breaker panel cabinet for the lower level.Inboard is a large two door locker with a brand new Samsung washer and Samsung dryer followed by a four shelf storage cabinet for laundry supplies and towels.
MASTER CABIN
Largely reconfigured since her original build is the very private Master cabin with a king size berth and separate His and Hers baths. Walking in from the forward starboard corner the king size berth is on centerline facing forward. Four large drawers under the berth offer storage. Each side has a three drawer night stand and a sconce light above.To both port and starboard are a bank of ten drawers and two cabinets with shelves within. Above the mahogany countertop are two opening portholes covered with Zebra Roman shades.Aft to starboard is the Her Head with a tub. Aft to port is a huge walk-in hanging locker with a safe and a dressing mirror on the inside of the door. At the foot of the berth is a cabinet with a 43” Sony TV and four doors below concealing a HD Direct TV receiver, a Dennon A/V receiver, an Apple TV, and a Sony Blue Ray player as well as the cabins digital A/C control.Going further forward are two double door hanging lockers and the His Head with a stall shower.Also in the Master cabin is an attractive ceiling detail with a new vinyl overhead, ten LED light fixtures, two stereo speakers and a carpeted sole.
HER HEAD
The Her Head features a large Jacuzzi tub with both a hand held and wall mountable shower fixtures. The vanity is L-shaped and has twelve drawers, a cabinet and a china sink. Above are three mirrored medicine cabinet doors. The toilet is a new Dometic model set upon a cherry and maple sole. With crown molding and Zebra Roman shades over the opening porthole, this area is decidedly high end!
HIS HEAD
Located 15’ forward of the Her Head across the beam of the cabin, the His Head has a large stall shower with a seat, glass door and side light and a hand held or wall mountable fixtures. The toilet is a new Dometic model and sits upon a cherry and maple sole.The vanity has four large drawers and a cabinet with an above counter sink on a solid surface counter top. Two mirrored medicine cabinet doors and an opening porthole are above.
STARBOARD SIDE COMPANIONWAY
Leading forward from the Salon, the teak and maple sole leads to the Galley and three additional cabins. Outboard is the starboard side deck entry door and inboard is the large electric distribution panel covered by a sliding door.
GALLEY
Located forward on the main deck, GRACE’S galley is showpiece. White Corian counters, white enamel cabinets, a large center island, new appliances, teak and maple sole with teak counter fiddles and dark blue brick tile accents offer a modern and fresh feeling.Equipment includes:Liebherr side-by-side refrigerator and freezer(2) Fisher & Paykel refrigerator or freezer drawersGE Monogram 5-burner ceramic stovetopGE s/s monogram double ovenGE trash compactorGE s/s range head with light, vents outsideBosch dishwasherStainless steel under counter sink with disposalStealth alkaline drinking water tapGarbage disposalSeveral sliding drawers behind latched cabinet doors20 LED lights34” pop-up Samsung TV in aft port corner(3) above counter pantry cabinets aftHigh gloss varnished island countertopVarnished teak fiddles on Corian countertopsLarge side house windows with shades(4) bar stools / chairs at island
LOWER ACCOMMODATION COMPANIONWAY
Down seven steps from the galley is the bow stateroom forward, the twin cabin next aft and the full beam VIP all the way aft. Ther removal of the forward washer /dryer has left a very large storage locker for suitcases etc.
VIP CABIN
Entered from the forward end a queen size berth is off the aft bulkhead with an upholstered headboard and storage below. Either side is a nightstand with three drawers starboard and six drawers to port. Outboard to starboard is a bank of six drawers, a cabinet, a 32” Samsung TV and two opening portholes behind zebra shades. Forward is an auto-lit hanging locker. To port is the VIP head.
VIP HEAD
The VIP Head has a vanity with storage below, a Corian countertop with a seamless Corian sink and above a two door sliding mirrored medicine cabinet. The sole is cherry and maple. The shower has a bi-fold clear entry door and a hand held or wall mountable fixture.
PORT SIDE TWIN GUEST CABIN
Entered from the forward end, there are two twin beds outboard in an over/under arrangement. Each berth has a reading light. Aft is a hanging locker. Inboard are three drawers and a countertop with open storage above.Forward is the ensuite head. The sole is carpeted. Overhead are four LED lights in a new headliner.
PORT SIDE GUEST HEAD
The port side guest head has a vanity with storage below, a Corian countertop with a seamless Corian sink and above a two door sliding mirrored medicine cabinet. The sole is cherry and maple. The shower has a bi-fold clear entry door and a hand held or wall mountable fixture.
FORWARD CABIN
All the way forward in the “Vee” is a cabin with a raised double berth on centerline. Shelves with storage within port and starboard serve as nightstands. Above are opening portholes. A large drawer is at the foot of the berth. Aft to both port and starboard are hanging lockers. A 19” Toshiba TV is to starboard followed by the ensuite head. Above are five LED lights in a new headliner. The sole is carpeted.
FORWARD CABIN HEAD
The forward cabin head has a vanity with storage below, a Corian countertop with a seamless Corian sink and above a two door sliding mirrored medicine cabinet. The sole is cherry and maple. The shower has a bi-fold clear entry door and a hand held or wall mountable fixture.
PILOTHOUSE
Five curved stairs from the Dining area lead to the raised Pilothouse. They continue to the Flybridge. The helm area has been largely updated with new equipment, switches, headliners and lighting.Pilothouse includes the following equipment and features:Carpeted soleVinyl overhead with five LED lightsWood and stainless steel helm wheel6” Ritchie PowerDamp magnetic compassICOM M602 VHF with DSCFuel transfer control16” Nauticomp color monitor(2) 8622 22” Garmin MFD displays(1) 8610 10” Garmin MFD displaysGarmin 4’ data display(2) CAT engine displaysCAT electronic engine controlsCAT emergency engine controls(3) wiper switchesNew Garmin GHC 50 autopilot headNaiad bow thruster control with joystickNaiad digital / stabilizer controls 4” LCD Engine start / stop switchesHorn switchCircuit breaker panelCruisair A/C control - digitalRaised L-shaped seating aft to port with 6 drawers below(2) Opening side windows(1) drawer and (2) cabinets stbd side of helmYacht controller remote(4) storage cabinets above and behind settee
FOREDECK
The entire foredeck area has been repaintedPainted non-skid fiberglass deck(2) Muir windlasses in a s/s anchor tray and remote control plug-ins(2) Danforth anchors with 300’ of chain eachMid-ship power inlets stbd sideWelded stainless steel bow rail(2) Bow cleat/hawse pipe combosDual spring line/hawse pipe combos port and stbdStarboard side boarding gate to salonPort side boarding gate to galleySecondary hull side gate and rail break forwardAmple freeing posts16 LED low level courtesy lightsLarge front locker for cushion and fishing rod storage in forward end of deck housePort and starboard storage lockers in trunk cabin220V 100amp cable masterInternational navigation lights(2) 10” JL speakersChrome ship’s bell at windlass areaBow seat with removable cushions and sunlounge with removable cushions(2) Outboard bow seats with removable cushions and storage below
AFT DECK
Non-skid fiberglass deck, newly painted, covered with a woven grass cloth like coverHardtop with 9 overhead lights(4) JL audio stereo speakers(10) steps to boat deck, starboard side with step lightsLarge storage under steps to bridge, starboard side, with interior lightingAft bench seating with removable cushions, storage belowNew high gloss teak table with keeper (2023)Port and starboard FRP hinged boarding gates100amp shore cord on cable reelHinged s/s transom gate to starboardLarge fender storage tubeLarge double counter balanced sliding door access to the salon(2) Large mooring cleats with fairleadsAft deck raised hatch for crew engine from access currently used for storage8 step carbon fiber boarding stairsL-shaped counter, port forward with sink:Triple Jenn-Air electric grill under a hinged top with s/s wind guardU-Line refrigerator behind FRP doorXO s/s wet icemaker behind FRP door
SWIM PLATFORM
Fiberglass non-skid deckingStarboard side, 5 steps curved to aft deck with s/s railing(4) stainless steel removable hoop rails(3) Pop-up cleats for tender(2) Aft facing floodlights from abovePort and starboard stern cleatsHinged crew entrance doorAngled LED light to shine on boats name from swim platformPort side storage locker in transom wing
CREW AREA
Accessible from the hinged door from the swim platform or the aft deck scuttle. The area is full beam and quite spacious.The Captain’s cabin is to port with a raised double forward with 4 drawers under. Roman shades cover the opening porthole. A 32” Samsung TV is aft above a bank of four drawers. Aft is s two door hanging locker and an additional bank of four larger drawers. Overhead are five new LED lights. The headliner, wall coverings and linen locker mica vertical surfaces are new.On centerline is a full head with a stall shower, new Dometic toilet, vanity sink mirror and overhead LED lights.To starboard is a large open area with nine cabinets, a large locker and a new vinyl overhead with five new LED light fixtures. The entire area has a new cherry and holly hardwood sole.
FLYBRIDGE
Fiberglass non-skid deck with removable woven grass cloth like coverPipewelders FRP hardtop (2018)(12) overhead lights in hardtop(4) JL stereo speakers in hardtop(2) Lumitec LED aft flood lights at hardtop(2) Trumpet hornsStidd helm and companion seats with coversBuilt-in storage cabinet starboard¾ enclosure curtains with acrylic snap to overhead to open, 3 zippered vents at topL-shaped seating port with storage belowNew high gloss table with twin adjustable height s/s bases and cover4 person hot tub to starboard aft(3) Sunlounge seats with backs that fold up port or starboard as desiredSunlounge sits on a huge storage cabinet that stores all the exterior FB cushions when not in useBar with Jenn-Air electric grill under hinged top with fold out wing guard:U-Line refrigerator behind FRP doorIsotherm icemaker behind FRP doorRound stainless steel sink with removable spray faucet(6) additional storage cabinets in bar area
HELM EQUIPMENT
8622 Garmin MFD display8617 Garmin MFD screen(2) CAT engine displaysCAT electric engine controlsNaiad LCD panel for stabilizersFusion MS RA 70 stereo with BluetoothGarmin VHF radio with DSCBlower controlsWindlass controlsIndicator lights for: generators, 5 bilge pumps, (2) blowers, (2) fuel transfer, stabilizers, Halon by-pass(2) ACR searchlight controlsGarmin autopilot GHC-50, new style head6” Ritchie magnetic compass in chrome binnacleNaiad joystick bow thruster controlHelm coverStarboard wing station with engine start / stop buttons, steering controls, CAT engine controls, thruster controls and cover
HARDTOP
(2) ACR searchlights(2) Garmin 6’ radar scanners(2) VHF antennas(2) SAT domes, Port has GPS sensors inside, Stbd for communications (not used)Black painted mast with radar, SAT TV dome and Wi-Fi antenna(4) fold down cleats for kayak storage
BOAT DECK
Fiberglass non-skid deck, recently paintedStainless steel handrailsMarquipt tender davit with extendable boom, recently paintedAft helm station for dockingHatch to aft deck ladderTender chocks(2) Sea-Doo chocks(2) Spare 4 blade propellers in dedicated storage box within reach of davitStainless steel flag staffFresh water washdown spigotLow level LED courtesy lights
TENDER
2019 13’1” Walker Bay Generation tender with 50HP Evinrude E-TECForward seatHelm seatSteering wheelWindscreen with handrailTachometerFuel gaugeGarmin GPS mapEngine controlsBilge pumpAnchor with rodeNav lights(2) 2020 Sea-Doo Spark
ENGINE ROOM
CAT C-30’s – Hours: Port 4956, Stbd 4969 (June 20, 2025)Full CAT engine manual gauge packageCarpeted sole, blackPerforated overhead with (4) AC fluorescent lights(5) LED DC overhead lightsDynex monitorCapac MonitorWork bench with folding top with viseDual Racor 1000 fuel filters to each engine with vacuum gaugesRacor 1000 fuel filter for each generator with vacuum gaugesNaiad hydraulic system with reservoir, heat exchanger and (2) raw water cooling pumpsHydraulic system junction box with pump selectorDelta-T ventilation systemPVC bilge pump manifold in forward engine room below workbenchFuel trim and transfer manifold, forward engine roomOil change pump and manifoldElectric air compressor with storage tank(2) Fiberglass Marine Exhaust System mufflers for engines and generatorsEmergency engine room access from port side salon forward with removable ladderHinged entry door with windowSea Recovery Aqua Whisper watermaker – 1500 GPDUV sterilizer for water systemHynautic steering reservoir with Murphy gauge for hi/lo levelsClean and waste oil tanksFiberglass holding tank(2) A/C raw water pumps(2) Fresh water pumps(2) Hydraulic steering cooling pump with switch panelHydraulic emergency bilge pump connected to bilge pump manifold(5) Electric automatic bilge pumps(9) Cruiseair A/C compressors located throughout the vessel, most in dog houseZF Model 2050, 2.5 to 1 ratio transmission4” stainless steel prop shafts(2) Engine coolant recovery bottles(2) Generator coolant recovery bottles5 blade main propellersDripless shaft sealsNaiad stabilizer system(4) underwater lightsAirSep crankcase ventilation systemFull keel protection below propsHard coat exhaust system with DeAngelo mixersStainless steel safety rails at engines inboardHalon fire suppression systemFuel tanks:1400 gallons forward engine room port1400 gallons forward engine room stbd.310 gallons forward under staterooms port310 gallons forward under stateroom stbdMaterial aluminumTOTAL 3420 GallonsWater tanks:320 gallons under Master berth150 gallons under swim platformMaterial aluminumTOTAL 470 GallonsWaste tanks:200 gallons in engine room, fiberglass210 gallons under forward companionway, fiberglassSite gauges on forward engine room tankPressure gauge for fresh water pressure readingsPressure gauge for dockside water systemBronze strainers painted bronze color for clean appearance
ELECTRICAL
12/24 volt DC electrical system120/240 volt AC electrical system33 kW Northern Lights 4 cylinder 1800 rpm generator in sound shield 9070 hrs 6/25 - port33 kW Northern Lights 4 cylinder 1800 rpm generator in sound shield 9059 hrs 6/25 - stbdSentry G140 – 12V 40AmpSentry G240 – 12V 60AmpNewmar charger - 24V 45AmpNewmar charger - 24V 45Amp(9) 12V batteries for house and engines in a 24 volt series(2) 12V generator start batteries (4) Battery shut-off switchesCharles SmartBoost transformerToshiba 130 inverter(2) C-Power transformers
MAIN COMPANIONWAY SWITCH PANEL
Full generator gauge sets(3) 4 place rotary switches, Buss 1,2,3Boost selector for transformerForward or aft 100amp rotary switch50amp volt meters (2); amp meters (2)100amp volt meters (2); amp meters (2)120/240 source meter – volt meters (3), amp meters (2), Hertz meterArea breaker sub panel
JANUARY 2025 YARD VISIT with the FOLLOWING WORKLIST
Paint bottomRepaint boot stripeBalance propellersProp speed on underwater gearEngine serviceGenerator serviceNew sail shade over hot tub area with s/s support polesAll new canvasNew wallpaper in salon, staterooms and headsNew washer/dryer(4) New underwater lightsFull wax and polishThis cosmetic upgrade will make “GRACE” stand head and shoulders above similar age (and newer) vessels.
COMMENTS
GRACE is definitely a one of a kind RPH motor yacht. She offers four staterooms plus crew, a great shaded entertaining flybridge, newer 4-cycle CAT’s, updated electronics and stabilizers and a very comfortable high end interior with a unique entertaining galley.Over the years three very generous and caring owners have lavished her with updates and proper maintenance.She should be on your must see list!
Disclaimer
The company offers the details of this vessel in good faith but cannot guarantee or warrant the accuracy of this information nor warrant the condition of the vessel. A buyer should instruct his agents, or his surveyors, to investigate such details as the buyer desires validated.